



About the Home
| For Sale | Yes |
| SQFT | 3,232 |
| Bathrooms | 3.5 |
| Floors | 2 |
| Bedrooms | 5 |
| Garages | 3 |
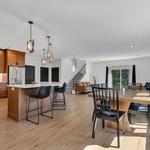
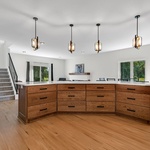
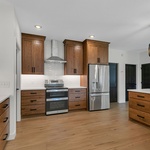
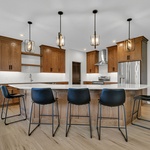
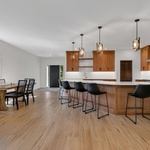
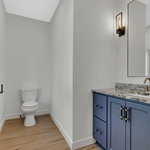
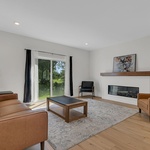
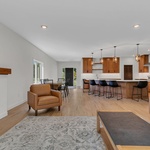
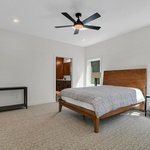
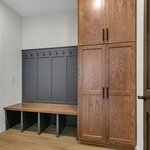
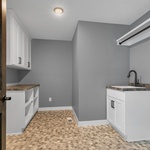
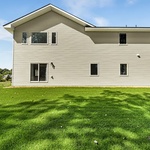
Stunning 3,232 square foot transitional farmhouse on the Sartell golf course. Features 5 beds, 3.5 baths, custom cabinetry with unique built-ins, granite tops, luxury vinyl plank flooring, stainless appliances, walk-in tile shower, and an electric fireplace. Spacious 3 car garage and refined finishes blend style and comfort for modern family living.
About the Builder


Contact the Builder
| Phone | 320-309-6455 |
| Website | https://buildwithhci.com/ |
| info@buildwithhci.com | |
| Facebook Page |
Harren Companies, Inc.
Founded in 2016, Harren Companies is a luxury custom home builder based in Central Minnesota. We craft distinctive homes, lakefront retreats, and thoughtful renovation, pairing meticulous planning with exceptional client service. Led by licensed Building Official and Qualified Builder Mark Harren, our team also specializes in post-frame and pre-engineered steel buildings for residential and light commercial projects. At Harren Companies, we believe building is more than construction – it’s about trust, experience, and creating spaces where families make lifelong memories.